
STINGER VENUE LAYOUT
A site survey, turned into a numbered floor plan.
Venue Layout records the site survey and turns it into a numbered floor plan, placing your vendors into booths while it holds the fire lane and keeps trucks on the drive edge.
What it is
A survey and a floor plan for the site.
You fill in a site survey; the layout engine turns it into a numbered floor plan with your vendors placed into booths.
What it does for you
Records the site survey
Dimensions, surface, power, access and the measured obstacles are captured, so the plan is built on the real space.
Draws a numbered floor plan
The engine places your vendor roster into booths on a floor plan measured in feet, with booth assignments listed.
Holds the clearances
It keeps the fire lane clear and trucks on the drive edge, so the plan works on the day, not just on paper.
Real screens
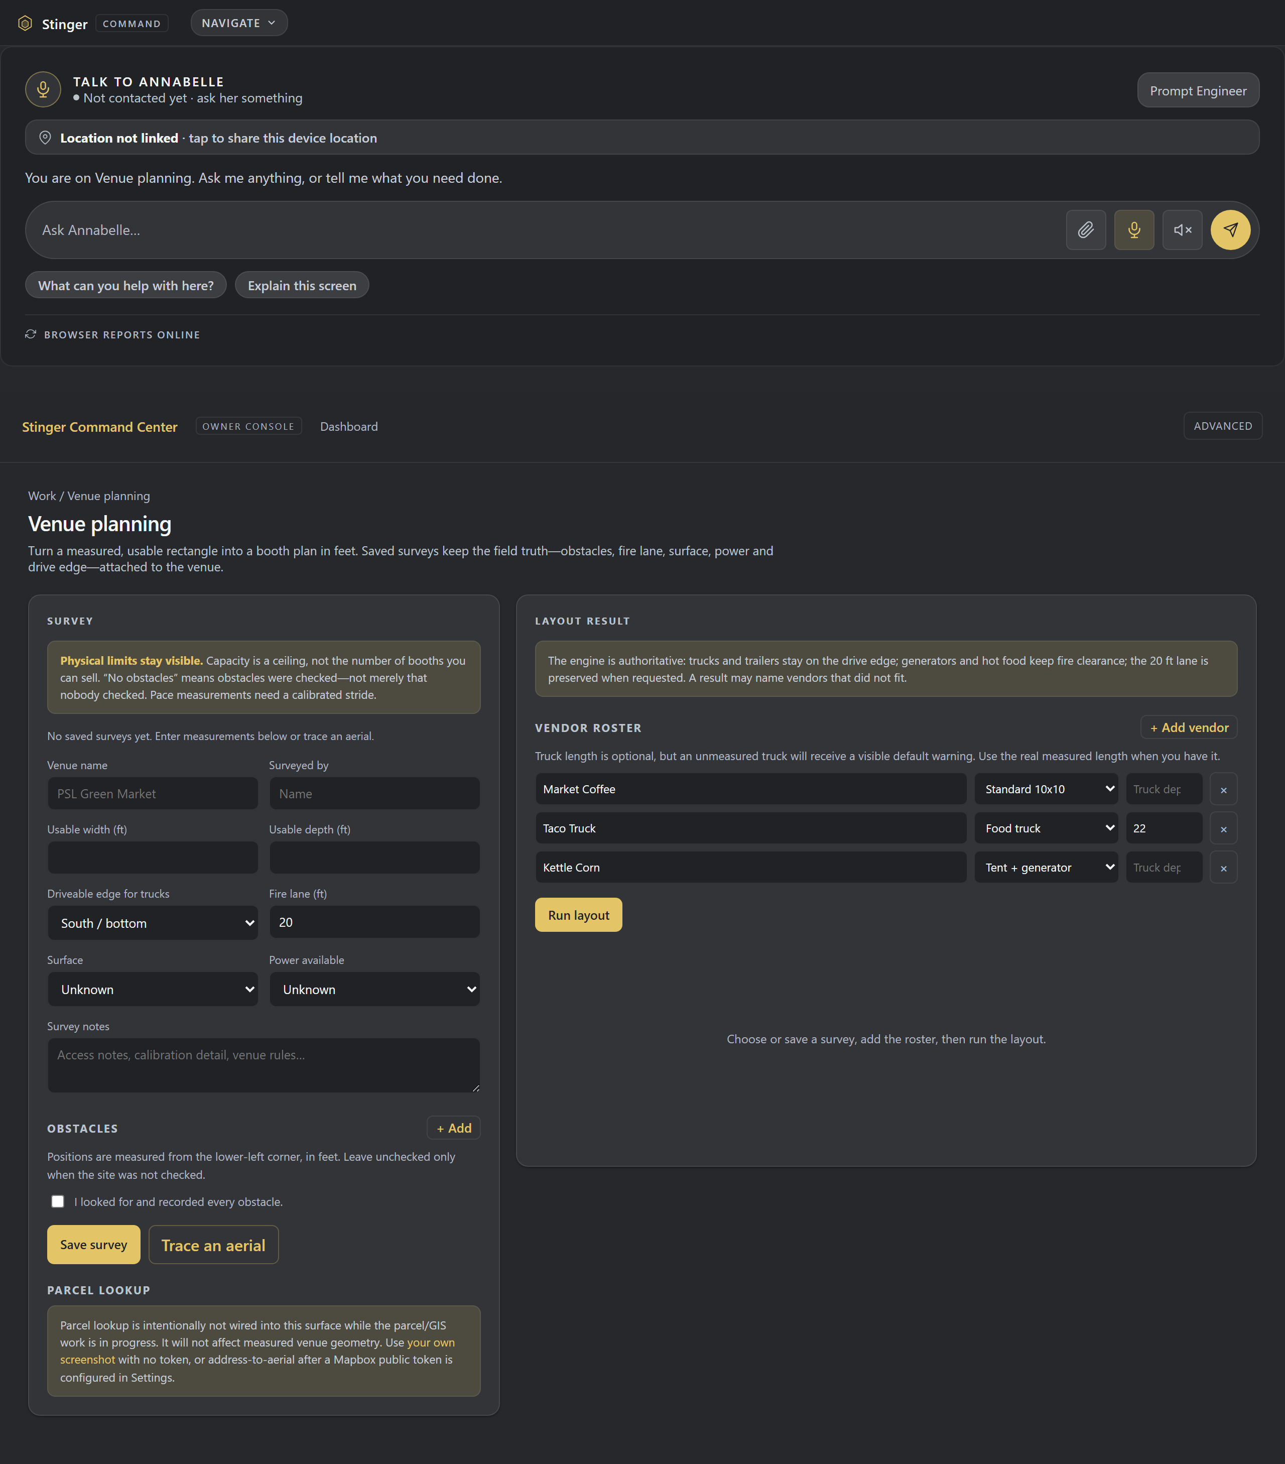
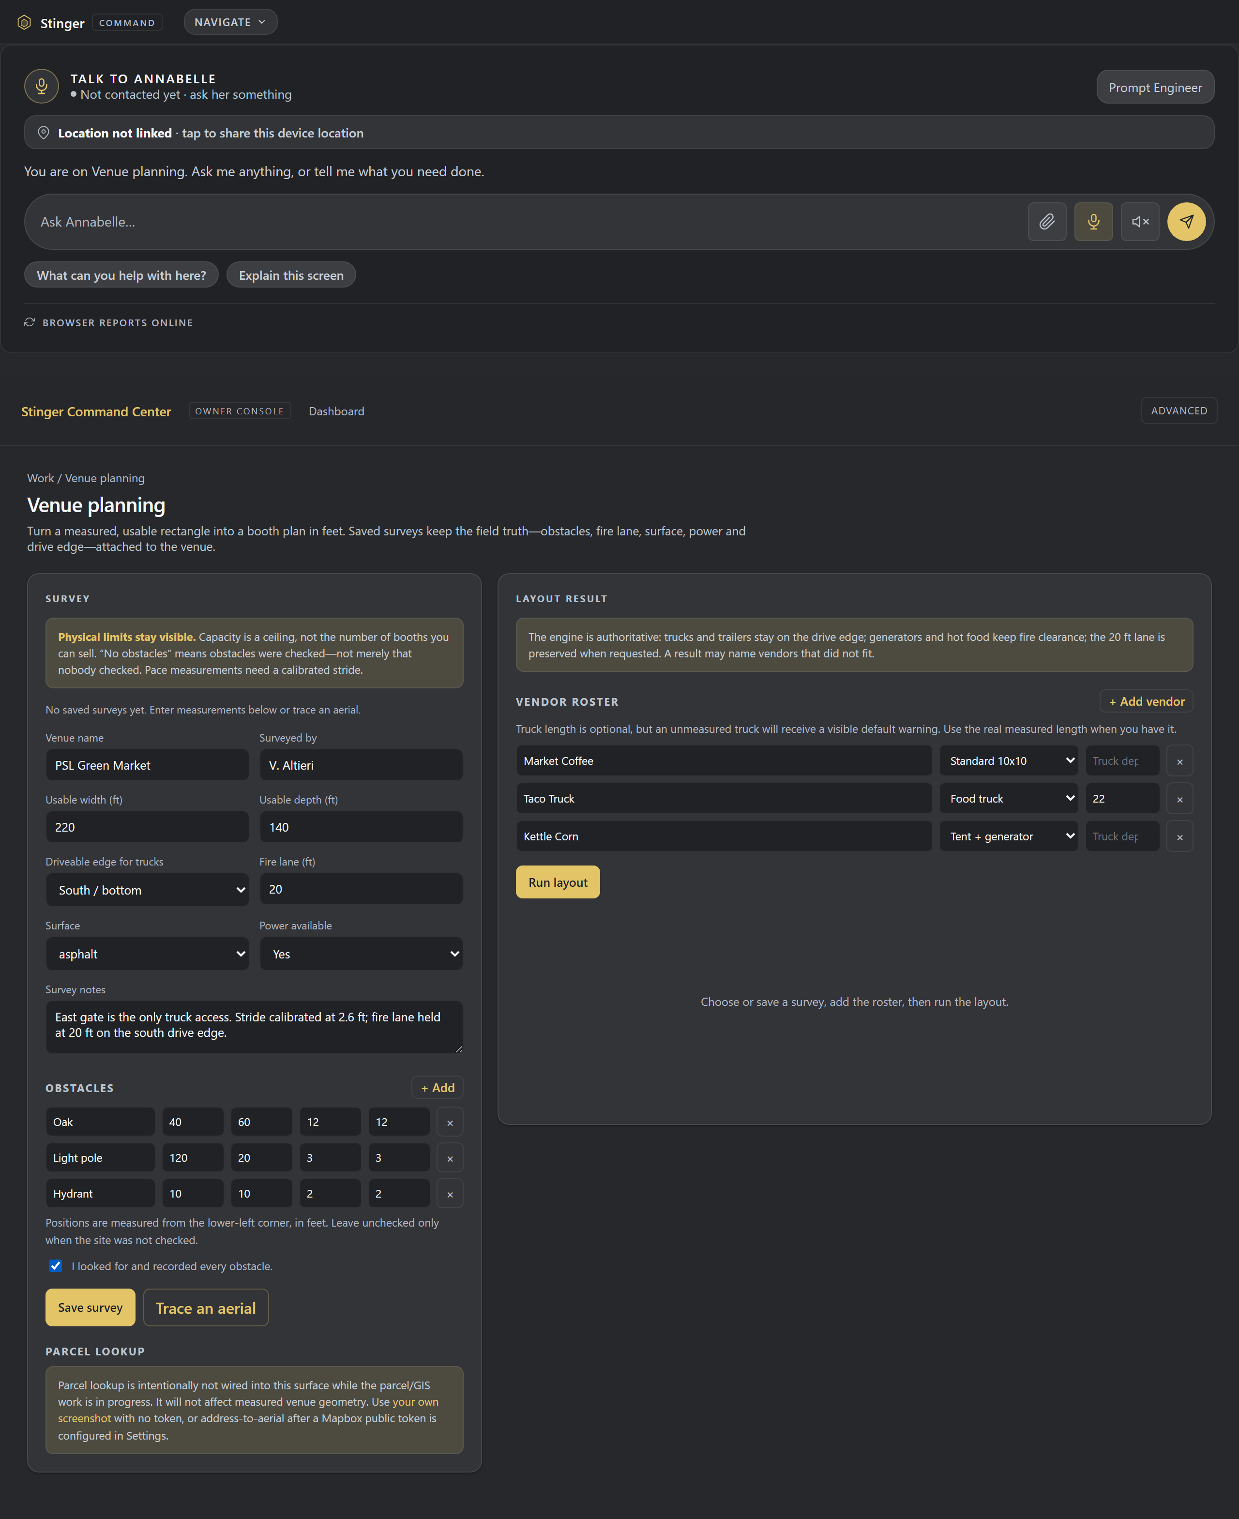
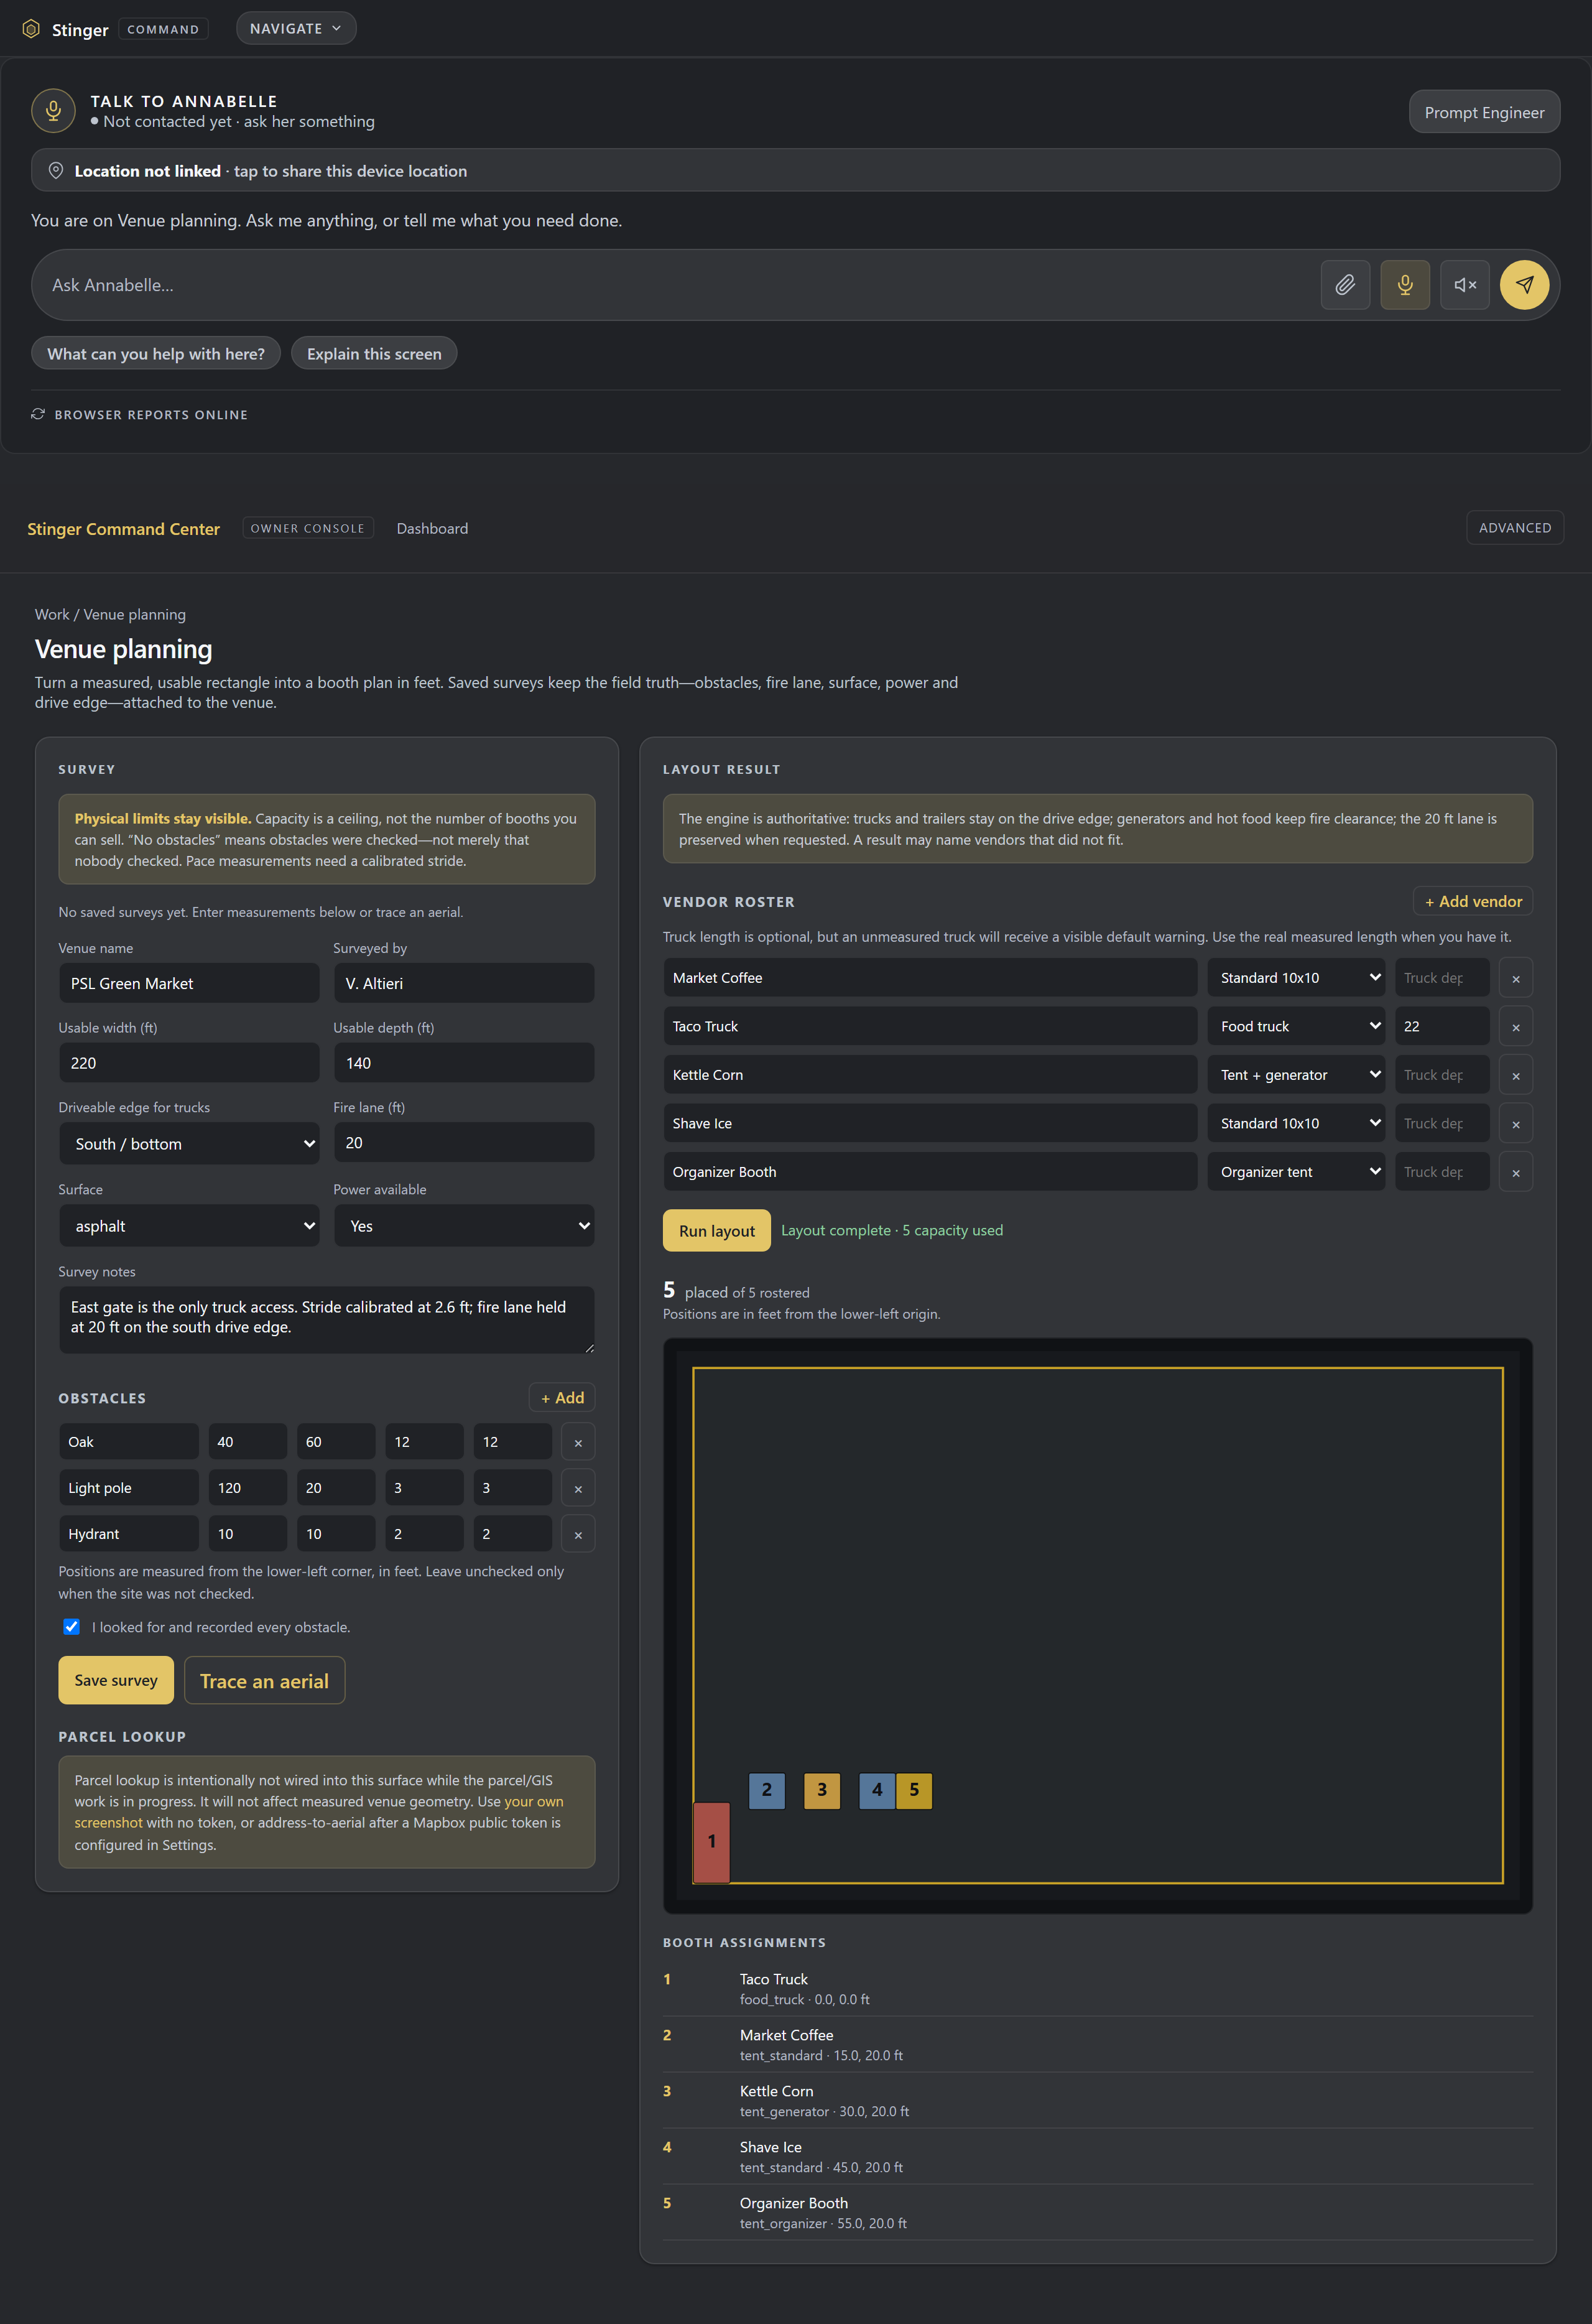
The survey is entered live and the layout is computed live by the layout engine. Saved surveys persist to an Airtable-backed store that is not configured on a local boot, so the saved-surveys list reads empty here.
Aerial site capture
Start the survey from the lot seen from above.
Type a venue address and the aerial arrives already scaled, with no screenshot to take and no scale line to draw. Or paste a Google Maps screenshot, or drop a file. Nothing is uploaded until you save. Draw the usable area and the things booths cannot sit on, and it becomes a saved venue you never measure again. Satellite imagery can be a season out of date, so anything the photo cannot confirm still needs the tape on site.
Included
Included with every Command Center tier.
How it compares
Venue Layout against a general drawing tool.
A general drawing tool lets you draw any layout by hand, which means you also hold every dimension and clearance in your head. Venue Layout starts from a recorded survey and places the roster for you, holding the fire lane and drive edge, inside the system that runs the rest of the business.
| Feature | Venue Layout | A general drawing tool |
|---|---|---|
| Records a site survey (dimensions, surface, power, access, obstacles) | Yes | no: you draw whatever you want, no survey step |
| Produces a numbered floor plan placing your vendors into booths | yes: computed from the survey and roster | You place every element by hand |
| Holds fire-lane clearance and keeps trucks on the drive edge | Yes | Only if you draw it in yourself |
| Part of the system that runs the rest of the business | Included with every Command Center tier | Separate drawing tool, priced separately |
Competitor description drawn from common product behavior, 2026-09-06. Verify before treating as evergreen.
Get started